
Built for builders and developers.
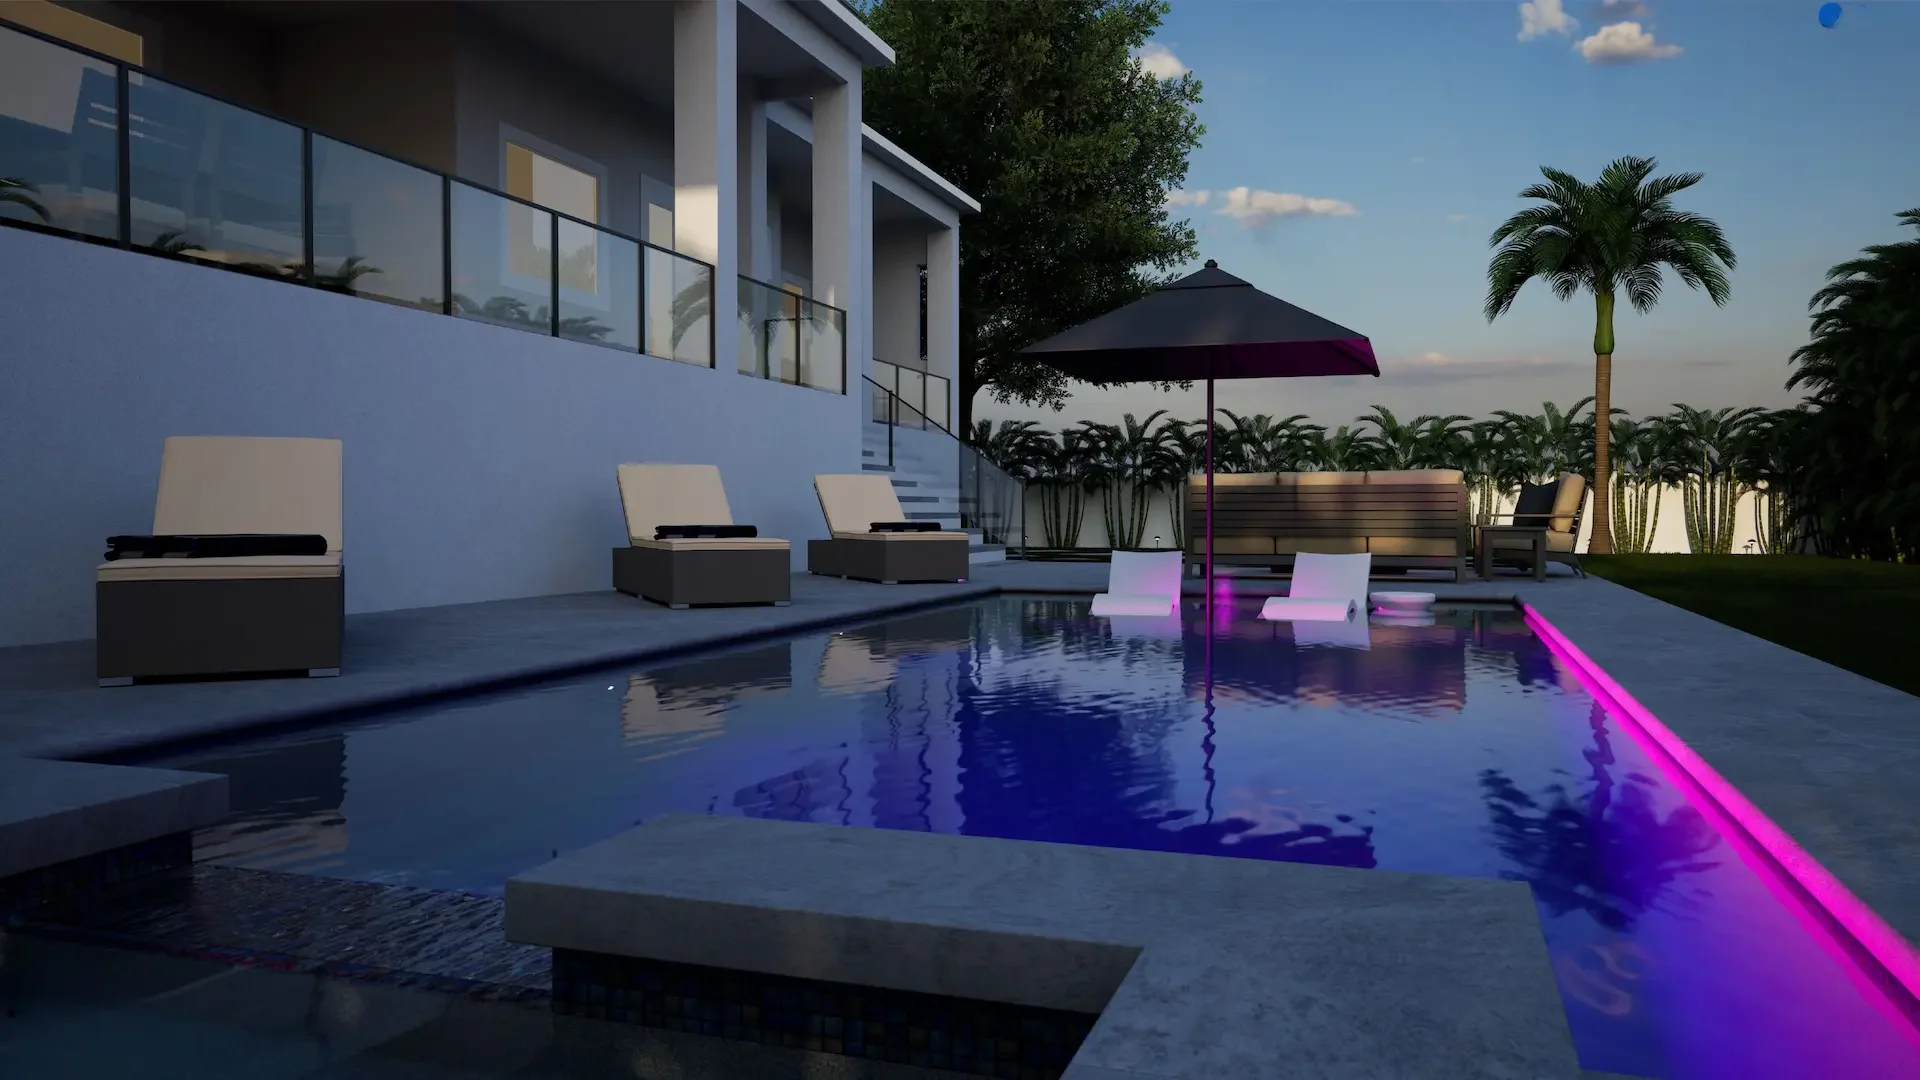
Exterior and outdoor living renderings for pre-sale marketing, buyer presentations, and listings. Buyers can read a house off the elevations. They cannot picture the courtyard, the pool terrace, or how the outdoor space connects back to the interior, and that is usually the part that makes them fall in love with it.
The exterior is the part buyers cannot see
A buyer walking a site or looking at plans can understand the house. Square footage, room count, flow, finishes. Builders are good at communicating all of that because the industry has spent decades building tools for it.
The outdoor environment has none of that. A site plan shows a rectangle labeled pool and a few circles for trees. That tells a buyer nothing about what it feels like to stand on the terrace at seven in the evening, and nothing about why this property is worth more than the one across the street with the same floor plan.
On a high-end build the outdoor space is often what separates your property from a comparable one. If a buyer cannot see it, you are not being paid for it.
Selling homes before they exist
Pre-sale marketing is the hardest version of this problem. You are asking someone to commit to a property that does not exist yet, based on elevations and a spec sheet.
Renderings of the finished exterior environment give a buyer something to react to. The entry approach, the rear terrace, the pool and the landscape as a complete scene, at day and at dusk. That is the difference between a listing that photographs as a construction site and one that photographs as a lifestyle.
The same images work across everything. MLS listings, brochures, your website, buyer presentations, social. Produced once, used everywhere, before ground breaks.
Bidding the outdoor scope accurately
The other half is operational rather than marketing.
When you bid out the exterior, your subs are pricing from whatever documentation exists. If that documentation is thin, they build in contingency, or they price the cheap version, or they come back mid-project with costs nobody planned for.
Every package we deliver includes construction-ready 2D plans alongside the renderings. Your landscape, hardscape, and pool subs price from an actual plan instead of interpreting a concept. Tighter bids, fewer change orders, and a finished property that matches what the buyer was shown.
Why a contractor built this
BC 3D Studio was founded by a working landscape and outdoor living contractor. That matters here more than it sounds like it should.
Most rendering studios come from architectural visualization or game art. They produce beautiful images of things that cannot be built as drawn, with no documentation behind them. We have been on the install side of that problem, which is why the construction plans exist in the first place.
It also means the plant material is real and appropriate to the climate, the grade changes work, and the materials specified are things your subs can actually source.
How it works
Send site plans, elevations, photos of the lot, and the scope you are planning for the exterior. We deliver three to four rendered views, day and dusk, construction-ready 2D plans, and a presentation-ready PDF. Five to seven business days standard, three to four on a rush.
A full package runs $1,800. Single renders are available for builders who want to see the quality on a real project before committing to more.
Ready to see one on a property you are building?
Send us plans and photos of the site and we will show you what the exterior looks like finished. Recent work is in the portfolio.